

11 Farmington CircleMarlborough, MA 01752
Due to the health concerns created by Coronavirus we are offering personal 1-1 online video walkthough tours where possible.
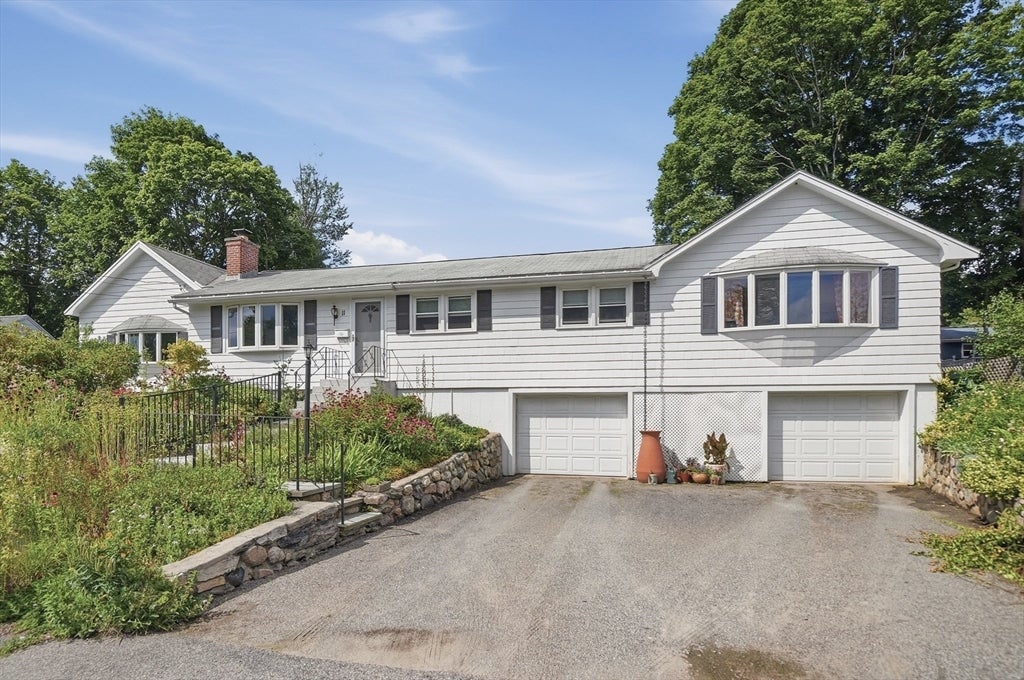
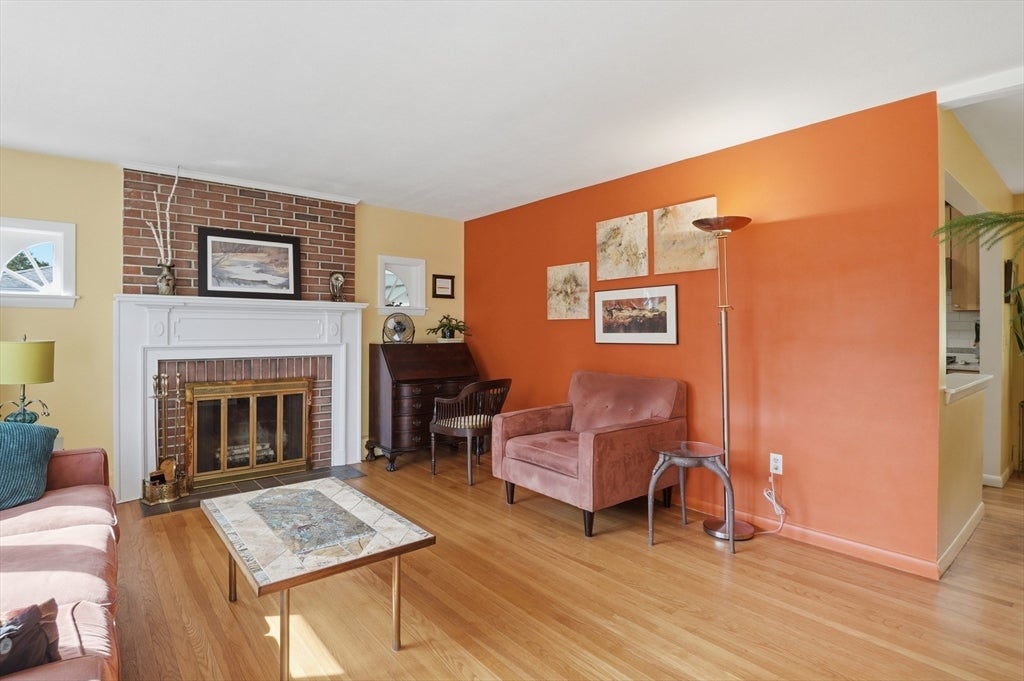
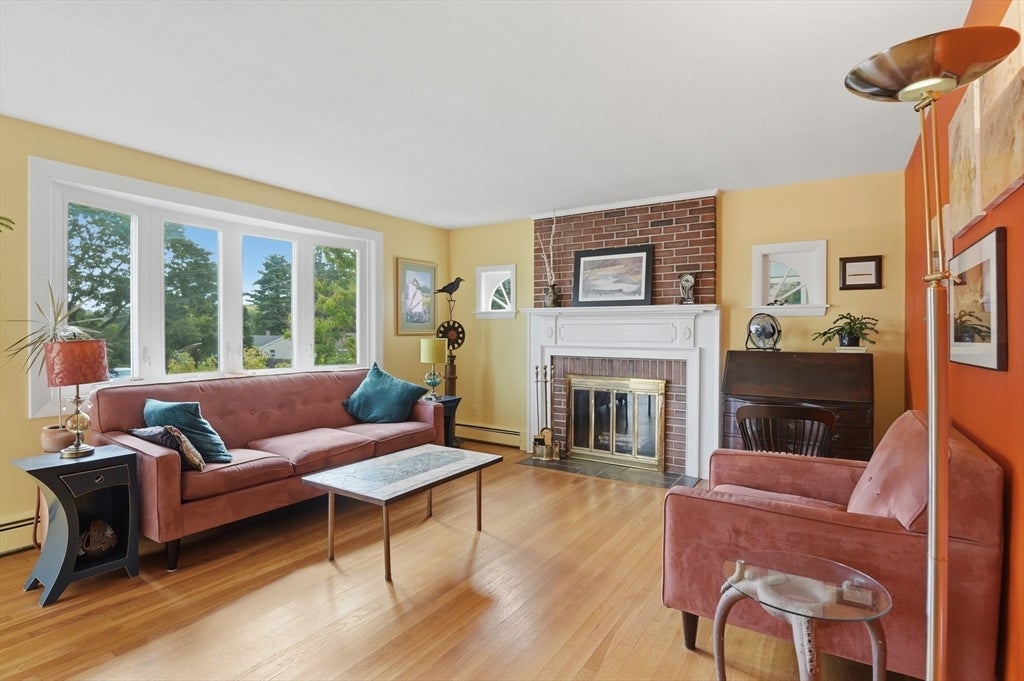
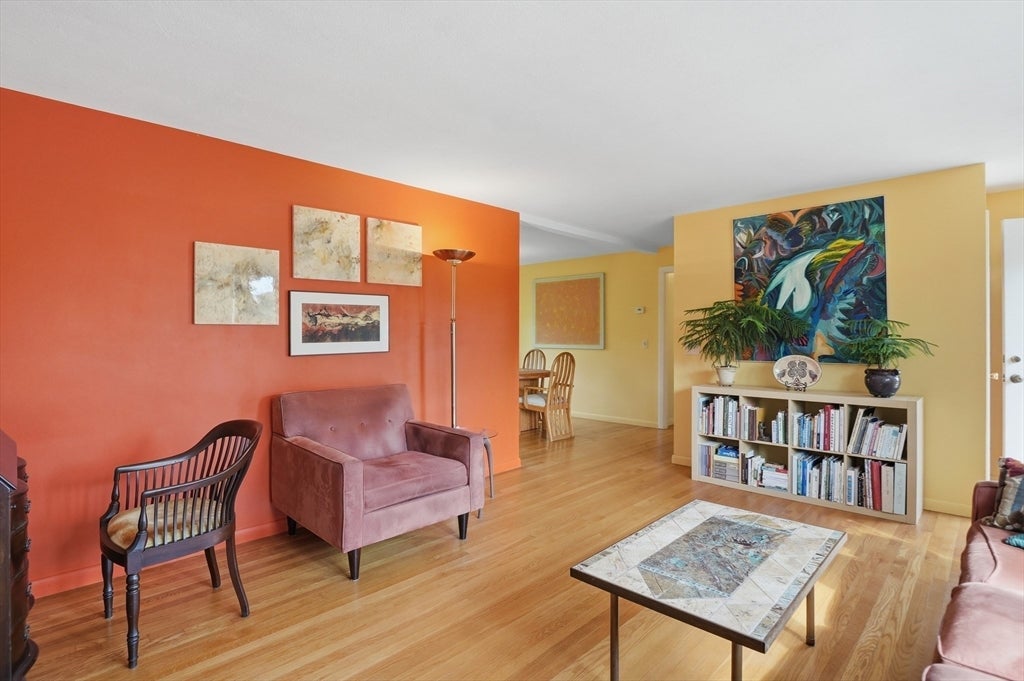
Welcome home to this beautifully maintained 3-bedroom Ranch offering flexible living space in a fantastic Marlborough location! From the moment you arrive, you’ll notice the thoughtfully designed native pollinator gardens that provide year-round beauty while attracting butterflies, birds, and beneficial pollinators. It’s a peaceful landscape that’s both environmentally friendly and remarkably inviting. Enter inside to a welcoming living room featuring hardwood floors and a cozy fireplace. The renovated kitchen (2018) is designed for both style and function, showcasing stainless steel appliances, gas cooking, a pantry cabinet, and an open layout that flows seamlessly into the dining room. Just beyond, the sun-filled family room makes for the perfect game room or entertainment space! Originally designed as a three-bedroom home, the layout has been thoughtfully reimagined to create two exceptionally spacious bedrooms, each offering comfort, natural light, and flexibility for today’s lifestyle. The full hallway bathroom has been renovated in 2022. Ideal for extended living, the in-law suite offers a fully equipped kitchen, full bathroom, bedroom, and a versatile bonus room perfect for a home office. Enjoy outdoor living on the spacious composite back deck overlooking the backyard. With its unique combination of character, updated living spaces, flexible floor plan, and exceptional gardens, this Marlborough home offers a lifestyle that’s increasingly difficult to find. We invite you to experience it for yourself! Offers if any due Monday August 17th at 3:00 pm
| 14 hours ago | Listing updated with changes from the MLS® | |
| 4 days ago | Listing first seen on site |

The property listing data and information, or the Images, set forth herein were provided to MLS Property Information Network, Inc. from third party sources, including sellers, lessors, landlords, and public records, and were compiled by MLS Property Information Network, Inc. The property listing data and information, and the Images, are for the personal, non-commercial use of consumers having a good faith interest in purchasing, leasing or renting listed properties of the type displayed to them and may not be used for any purpose other than to identify prospective properties which such consumers may have a good faith interest in purchasing, leasing or renting. MLS Property Information Network, Inc. and its subscribers disclaim any and all representations and warranties as to the accuracy of the property listing data and information, or as to the accuracy of any of the Images, set forth herein.
Last checked 2026-08-16 04:44 AM UTC